



Commercial LED Display Solutions
Elevate lobbies, reception areas and commercial interiors with fixed and fine-pitch LED walls planned around architecture and daily operation.
- Fine-pitch indoor LED for close viewing
- Lobby, reception & atrium video walls
- Transparent & fixed screens for feature areas
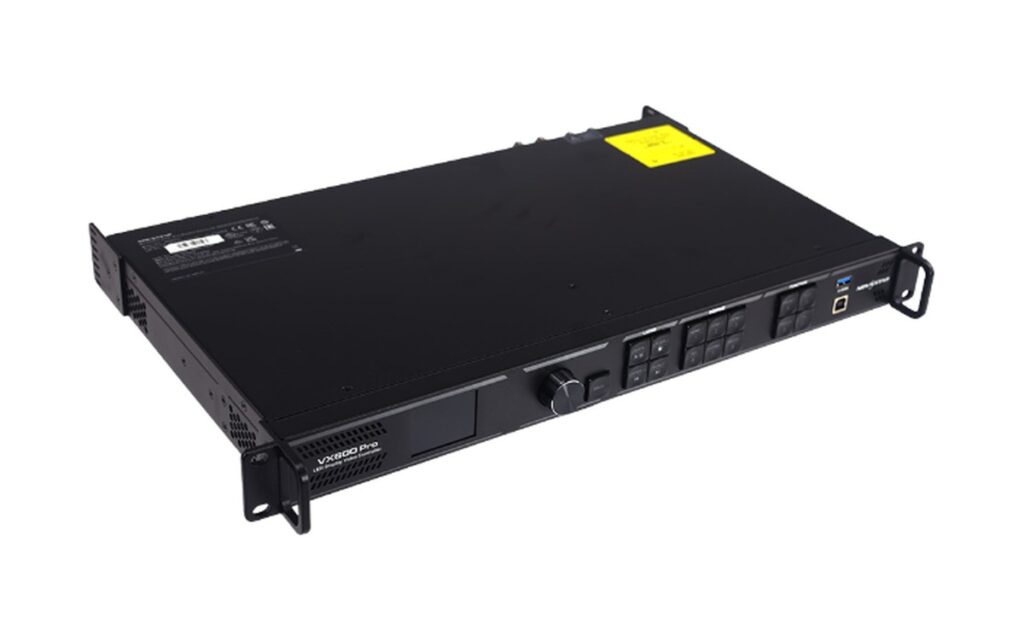
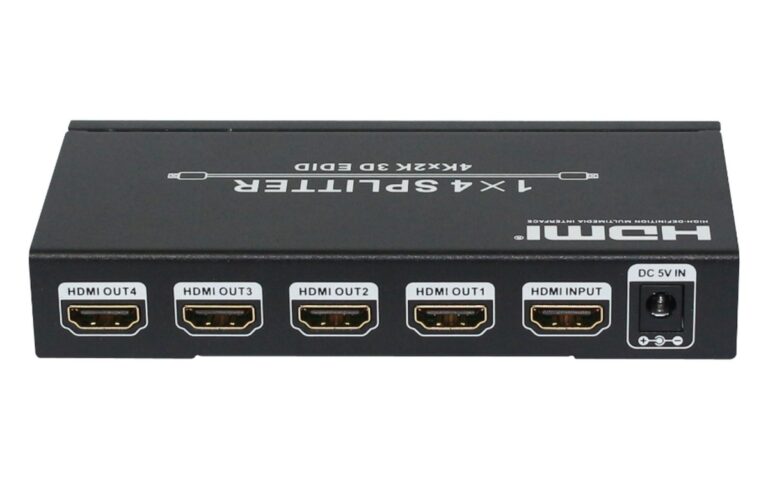
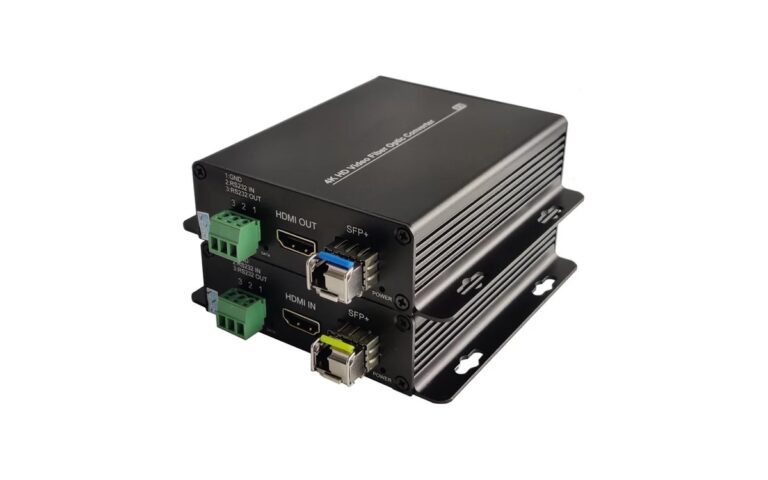
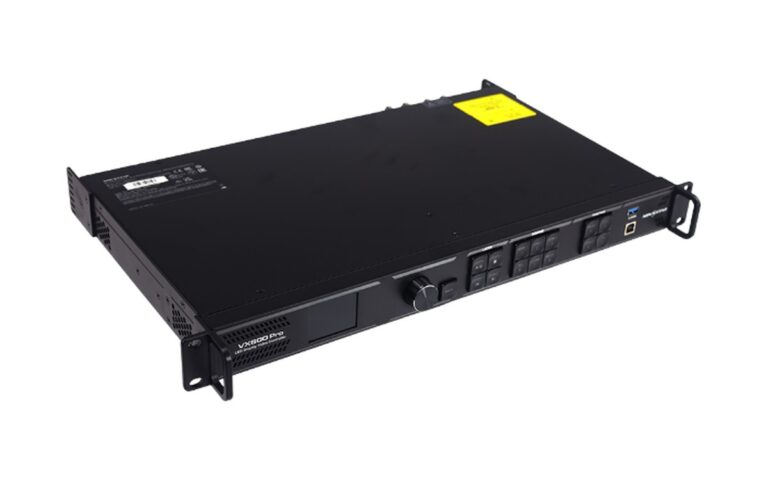
- Processing, playback & content control
Typical Commercial Interior Display Challenges
These are the key technical factors to confirm before selecting a commercial interior display:
- Screens that look right in the architecture, not just on the wall
- Close viewing in reception areas, wider viewing in atriums
- Coordinating installation with fit-out, finishes and services
- Daily playback without a dedicated operator
Choose the Right Commercial Display
From bright lobbies to close-view reception walls — fixed, fine-pitch and transparent options.
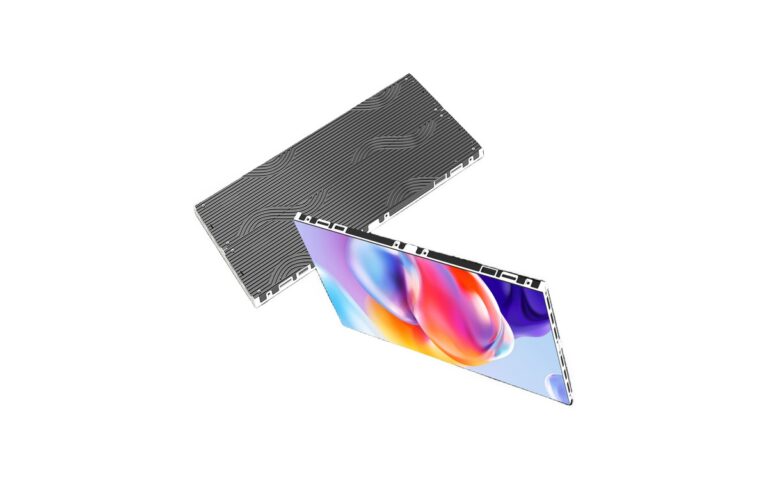
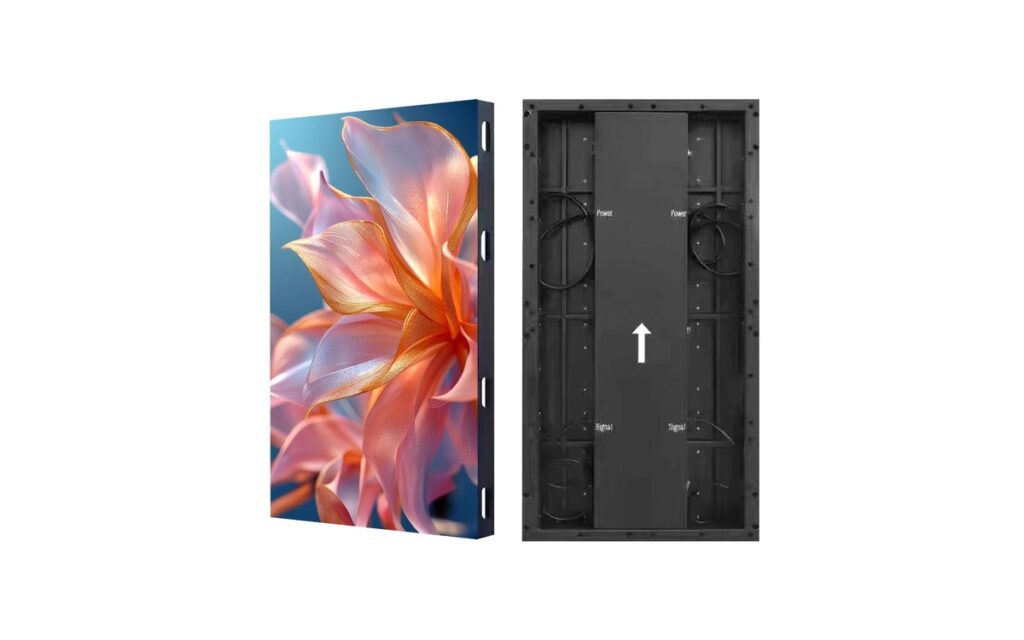
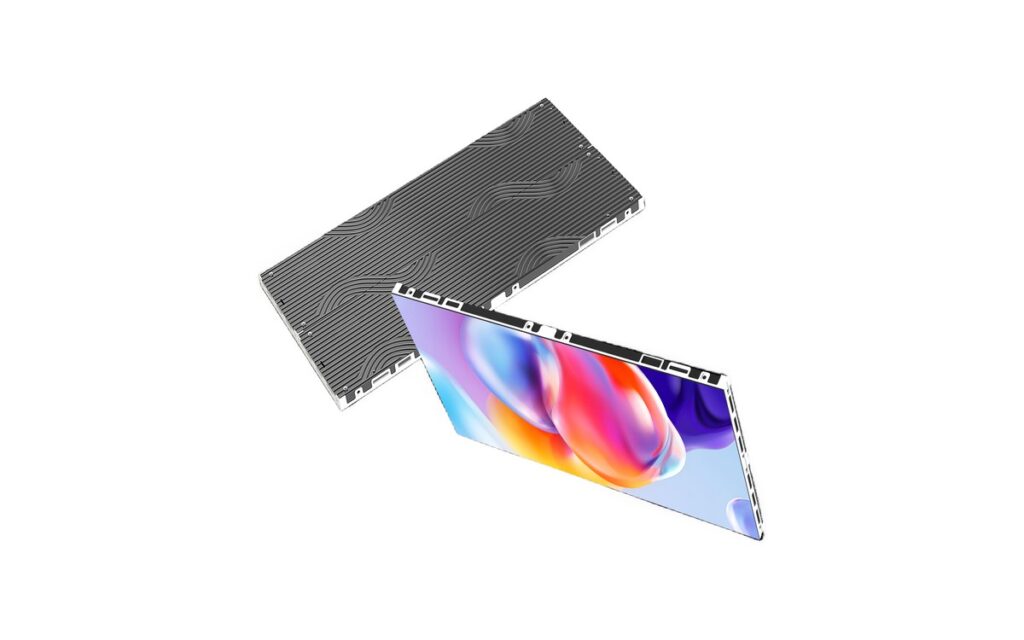
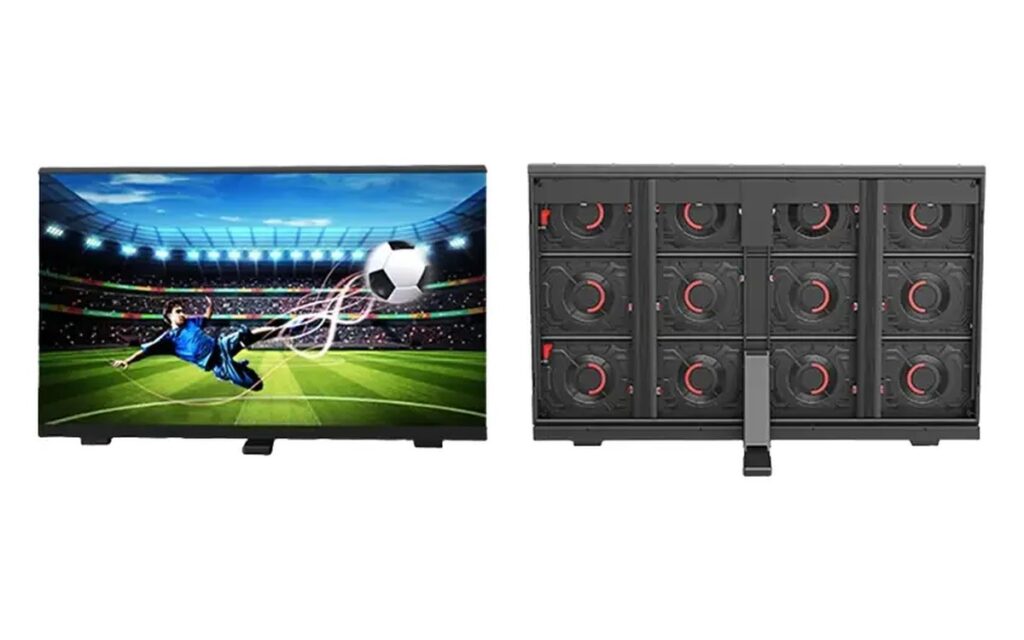
Indoor-Slim Series
Reception video walls, hotel lobby information displays, showroom presentation areas and shared spaces where an indoor fixed installation is required.
View details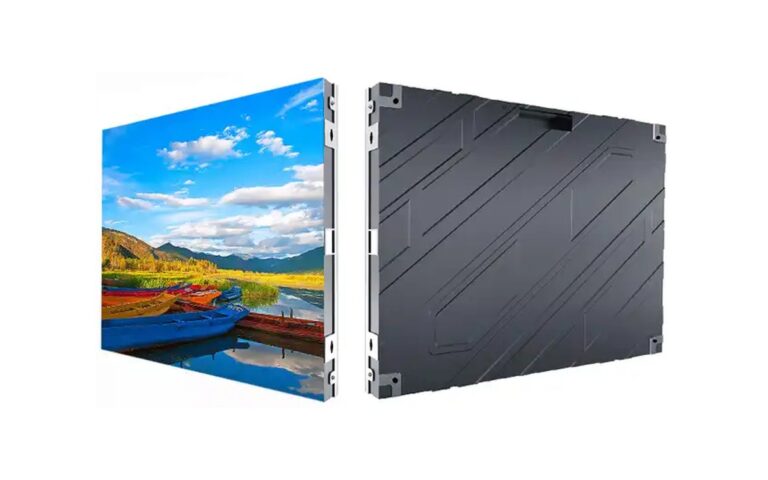
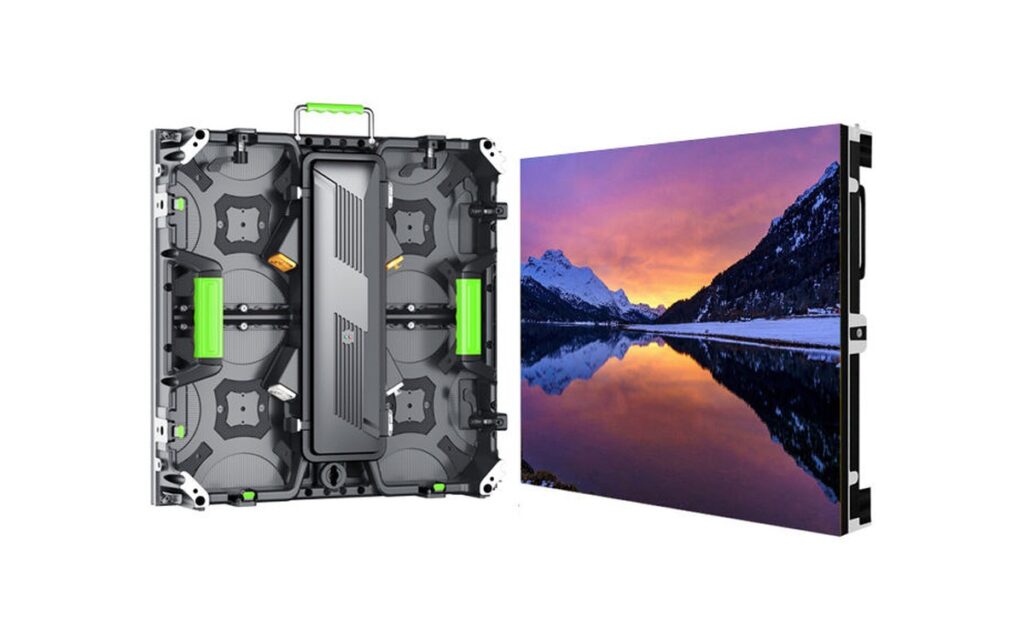
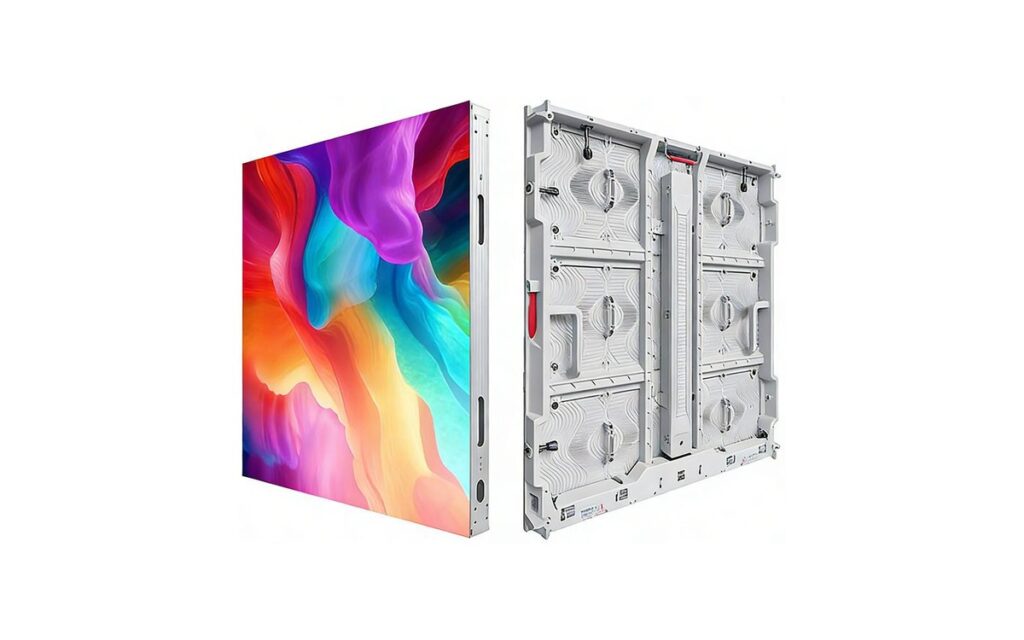
Indoor-BM Series
Commercial reception areas, building entrance halls, showroom walls and indoor public spaces with defined viewing areas and coordinated interior finishes.
View details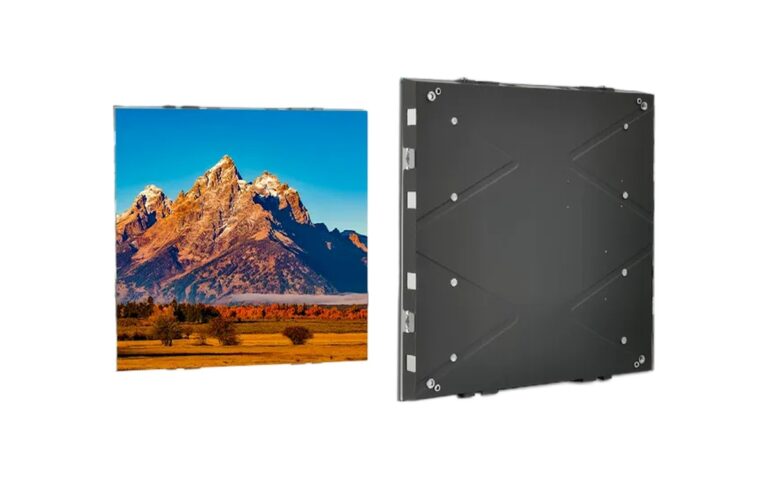
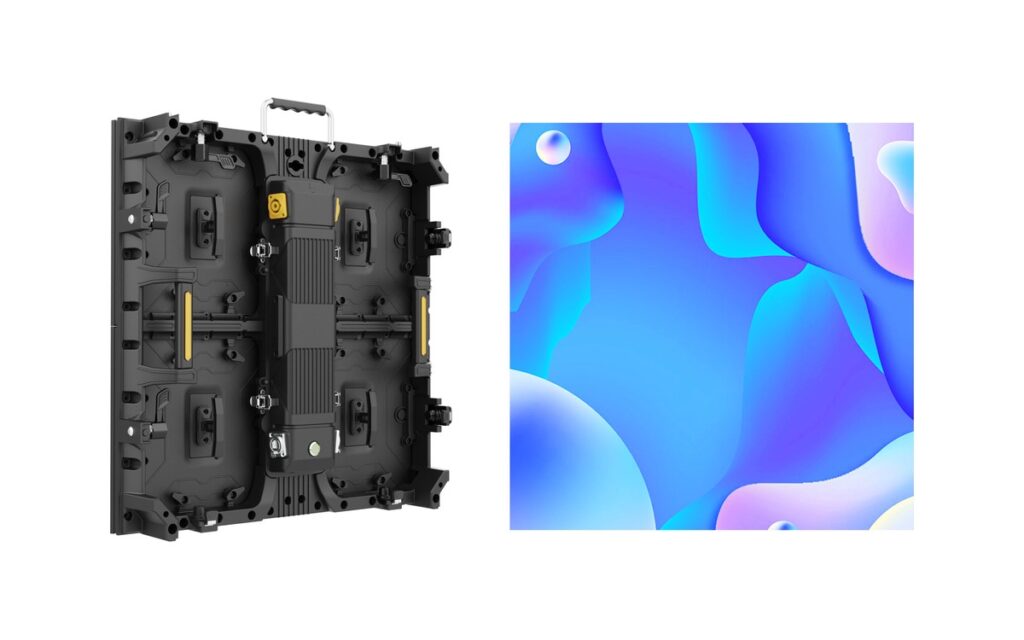
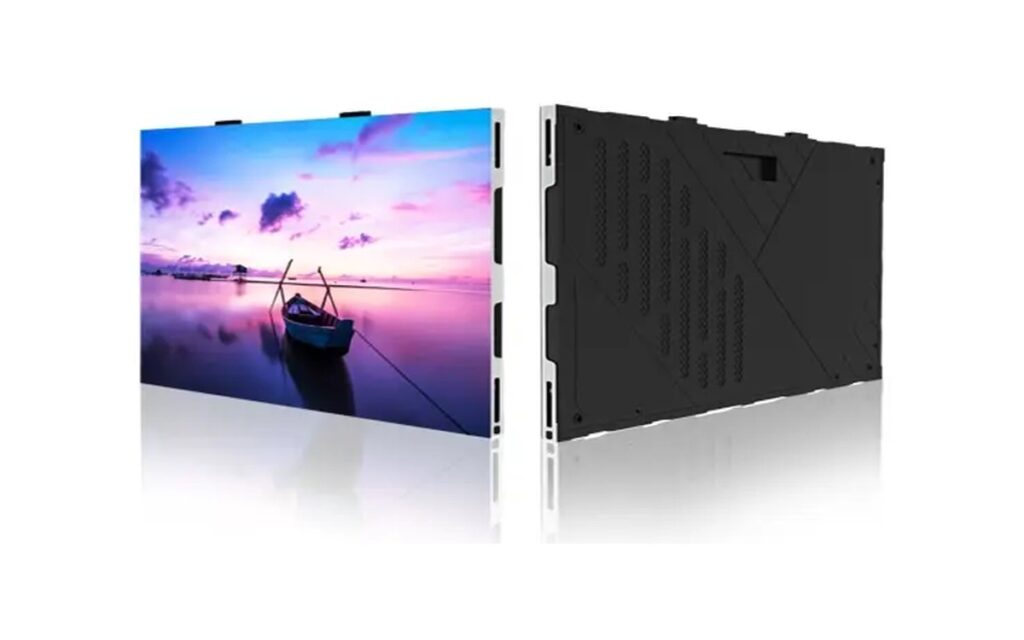
Indoor-Z Series
Hotel lobbies, mixed-use building interiors, corporate reception spaces and showroom display walls requiring planned integration with architecture and content playback.
View details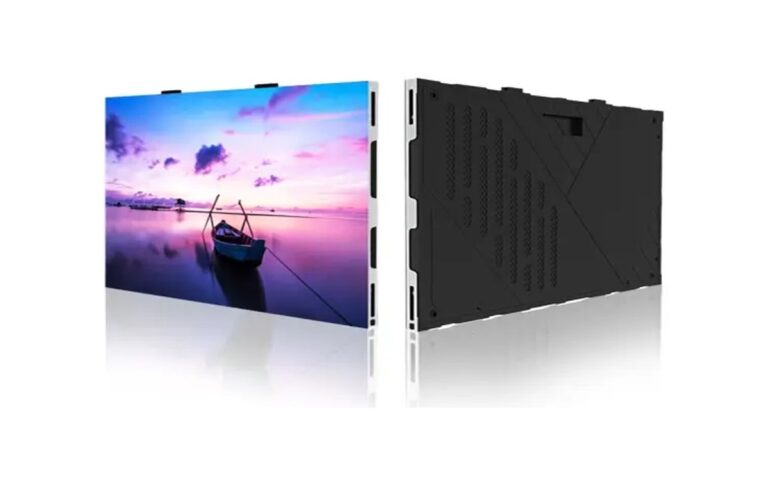
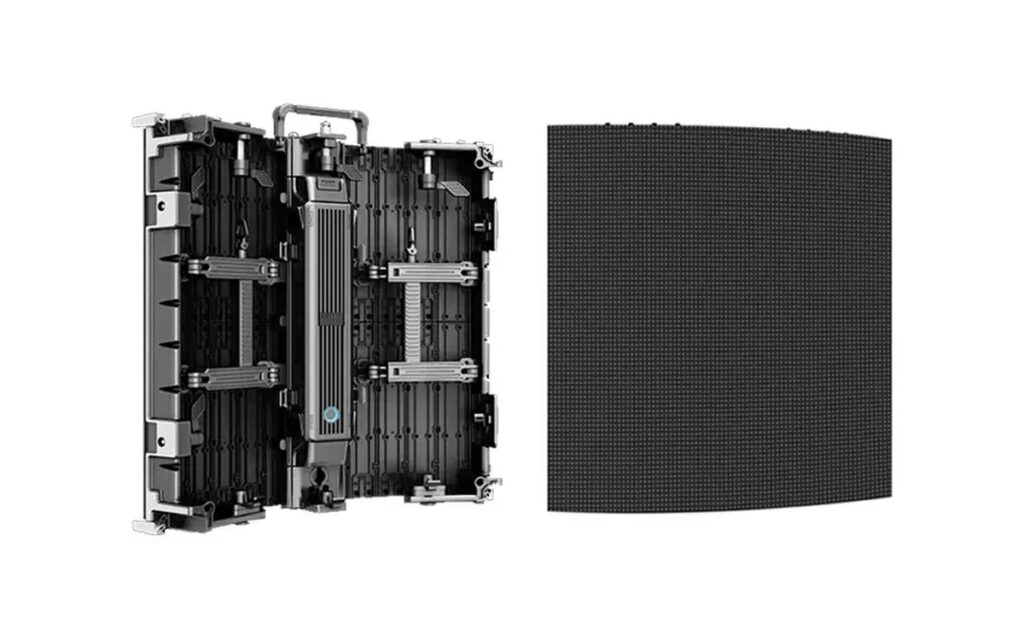
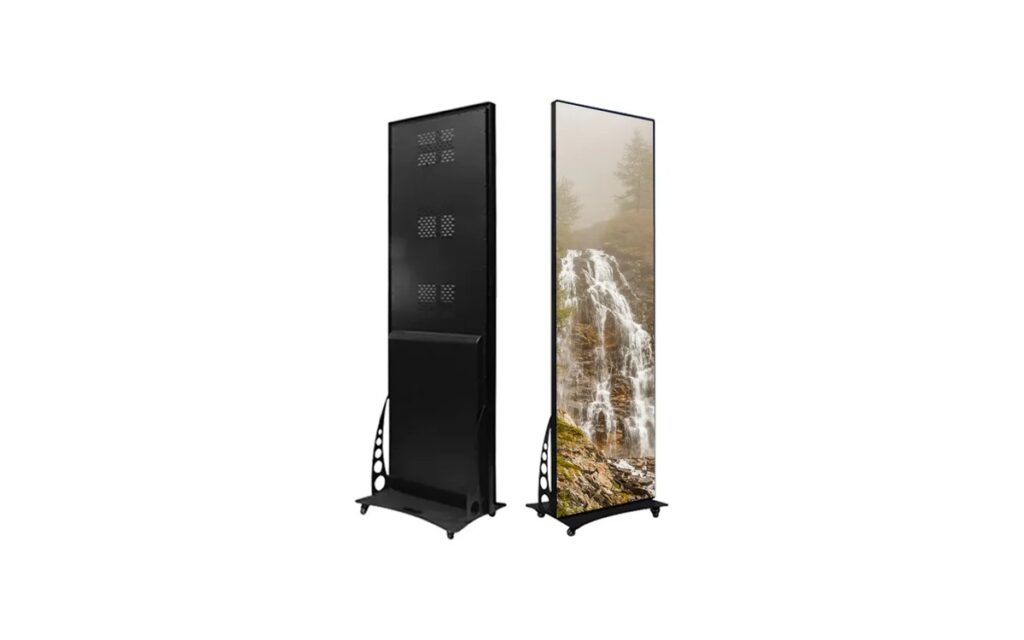
FHD-PRO Series
Reception areas, showroom presentation walls and lobby displays where visitors may view detailed text, graphics or video from nearby positions.
View details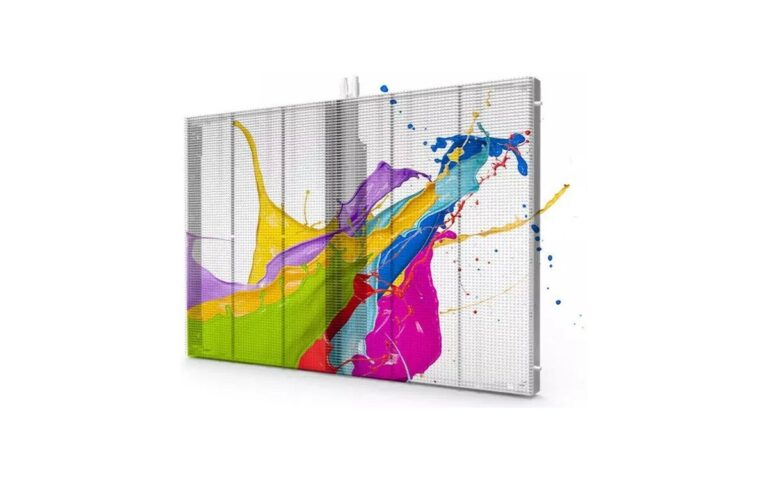
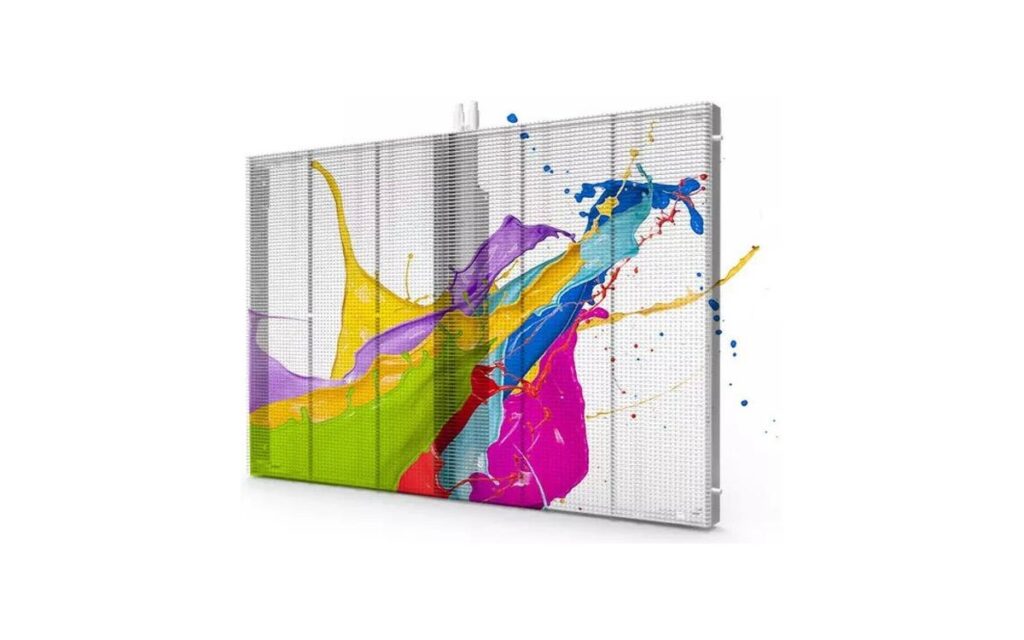
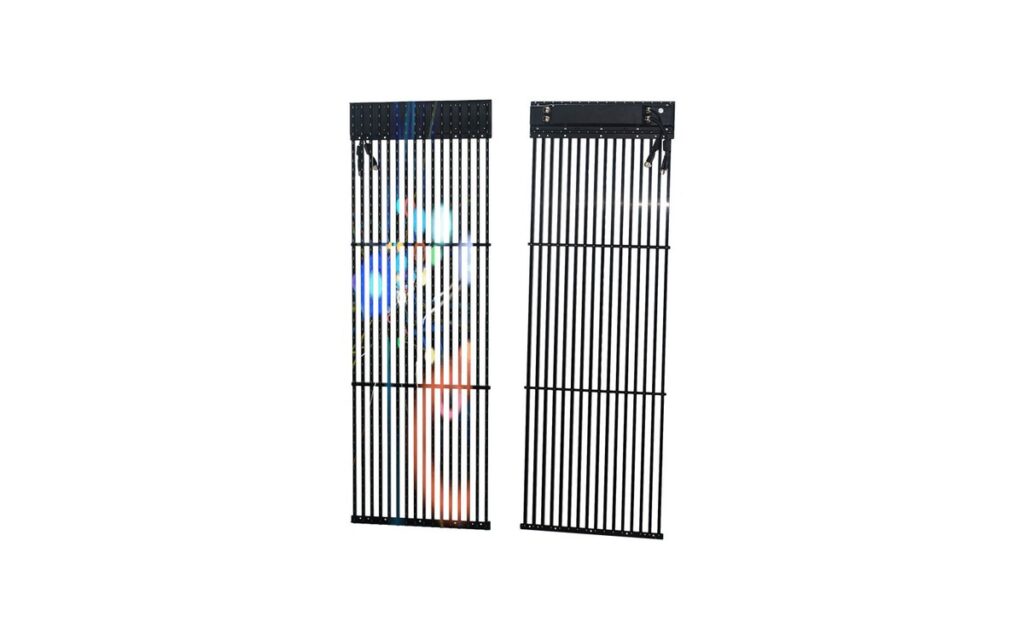
Glass-F Series
Glazed showroom areas, lobby glass features and commercial atriums where retaining visibility through the display area is part of the design.
View detailsQuick comparison
| Series | Best For | Key Consideration |
|---|---|---|
| Indoor-Slim | Reception walls and lobby media | Slim fixed cabinet for close-to-medium viewing |
| Indoor-BM | Entrances and showroom walls | Standard fixed build for continuous daily operation |
| Indoor-Z | Hotel and mixed-use interiors | Configured to interior finishes and viewing layout |
| FHD-PRO | Feature walls and presentation areas | Fine pitch for close viewing and detailed content |
| Glass-F | Glazed features and transparent accents | See-through display behind glass — confirm sightlines |
Which Display Works for a Commercial Interior?
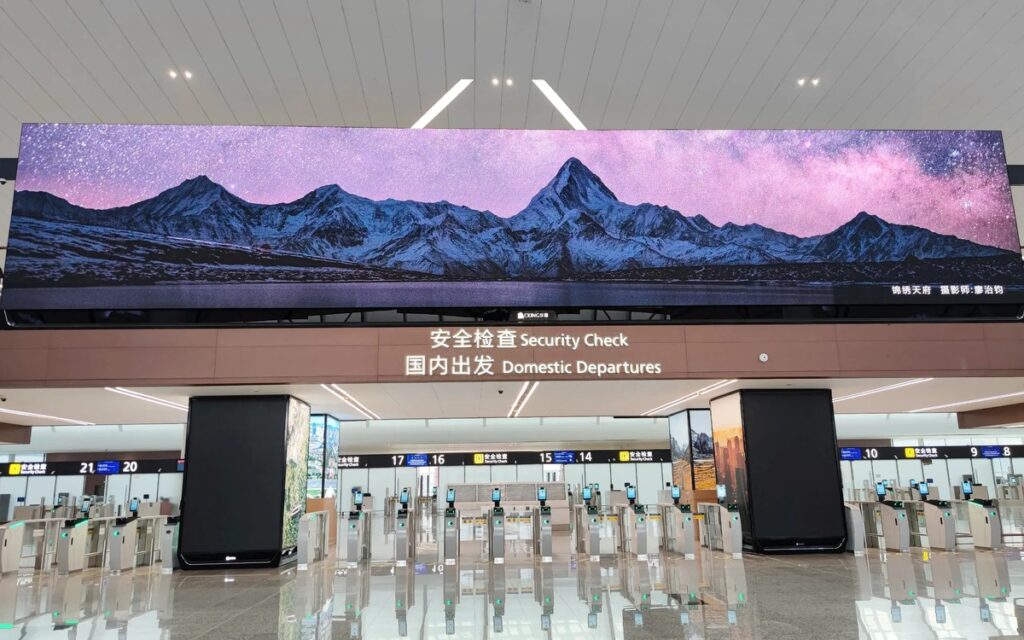
Reception and lobby LED walls use fixed indoor displays selected for close or mid-distance viewing, while transparent displays suit glazed areas where visibility must remain open. Multi-screen lobbies, showrooms and atrium spaces use scheduled or synchronized playback. The final configuration depends on the architecture, viewing positions, fit-out schedule and content plan.
Commercial interior LED displays are designed for public-facing brand spaces, reception areas, hospitality interiors and architectural feature walls — rather than temporary retail campaigns or meeting-room presentation systems.
Commercial Display Planning Checklist
-
Start from the architecture and viewing positions
Start with the architectural layout, intended content and the positions from which people will view the display. Reception areas and showroom walls may involve close viewing, while atriums and larger lobbies often include several viewing distances. Select display resolution and content detail accordingly, and confirm the proposed specification against the datasheet and project drawings.
-
Choose the display type for the space
An indoor fixed display can suit a dedicated wall or presentation area. A transparent glass display may be considered where visibility through glazing is part of the design, subject to lighting conditions and the required content contrast.
-
Coordinate with the fit-out team
Coordinate screen dimensions, surrounding finishes, mounting depth, structural support and cable routes with the fit-out team. Allow for ventilation and maintenance access before completing adjacent walls, ceilings or joinery.
-
Plan playback and content management
For playback without a daily operator, define the operating schedule, content approval process and response to interrupted power or network access. A suitable playback and control system can support scheduled content, but available functions depend on the selected equipment and software. Confirm whether updates will be handled locally or through a network, and identify who is responsible for publishing and checking content.
-
Document access, service and multi-screen control
For multiple screens, decide whether each display needs independent messages, a shared schedule or synchronized playback. Synchronization requirements should be checked with the control system provider. Plan access to playback devices, controllers, power connections and display service areas. Keep equipment locations and cable routes documented so maintenance teams can diagnose faults and replace components with fewer disruptions to occupied commercial spaces.
Recommended System Configurations
Typical commercial interior setups we configure and supply as complete systems — displays together with playback, control and fit-out coordination.
Reception & Lobby Feature Walls
Indoor fixed / fine-pitch display + controller
View Related ProductsTransparent & Glazed Feature Areas
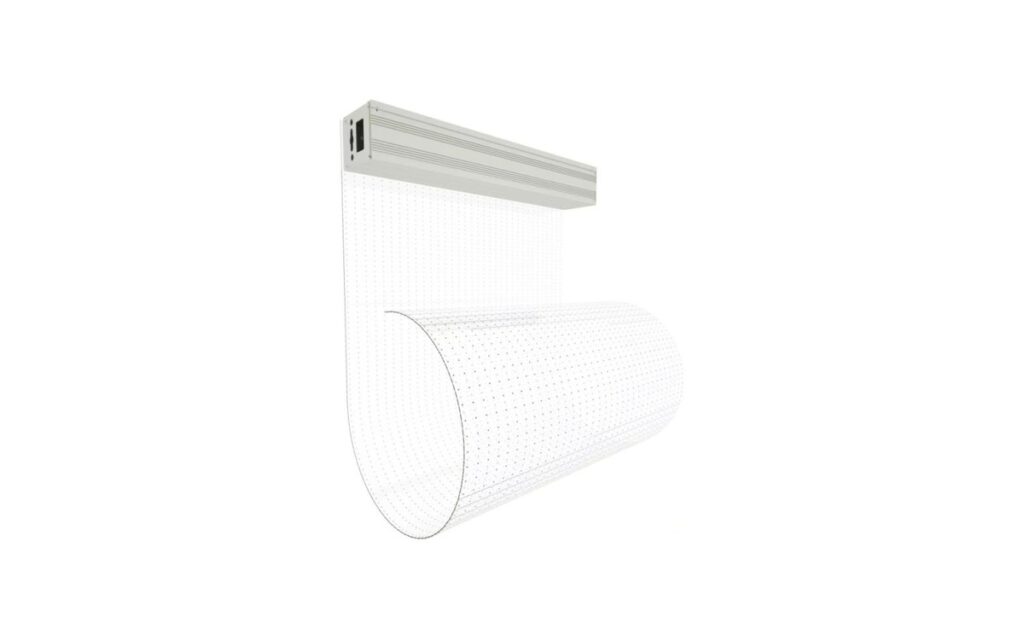
Transparent LED / LED film + concealed cabling
View Related ProductsMulti-Screen Lobby Networks
Multiple indoor LED walls + synchronized playback / content scheduling
View Related Products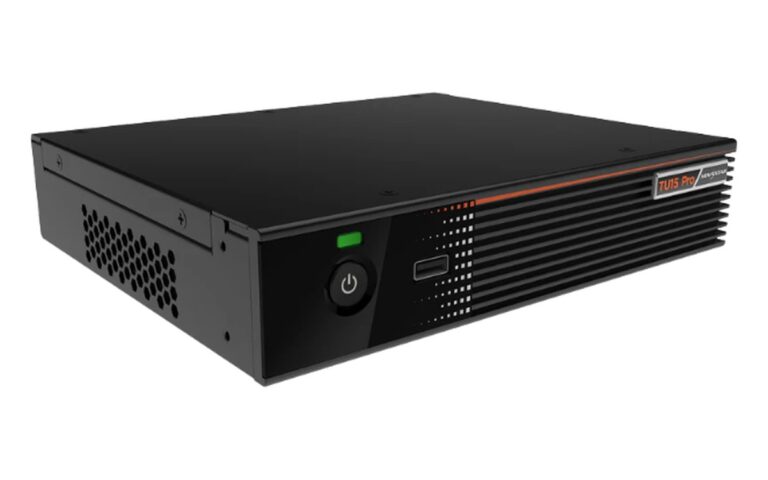
How to Select Your Commercial Display Configuration
Configuration follows the architecture, the content and the way the space operates every day.
| Project Factor | What We Consider |
|---|---|
| Viewing positions | Reception close-up viewing vs atrium distance |
| Content plan | Brand loops, information, schedules or synchronized playback |
| Architecture and finishes | Wall space, mounting depth and surrounding materials |
| Transparency requirements | Whether glazing must remain see-through |
| Operation | Scheduled playback and update responsibilities |
| Fit-out coordination | Ventilation, cable routes and maintenance access |
Typical recommendations are a starting point only. The final configuration is confirmed against project drawings, fit-out schedule and content plan.
Typical Display Guidance by Space
Use these ranges as a starting point for interior display planning.
| Space | Typical screen size | Pixel pitch to consider | Key consideration |
|---|---|---|---|
| Hotel lobby | 3–6 m wide | P2.5–P4 | Mid-distance viewing; size depends on available wall. |
| Corporate lobby & reception | 2–5 m wide | P1.5–P3 | Reception viewing may be closer; consider finer pitch. |
| Exhibition & showroom | 3–8 m wide | P2.5–P4 | Mid-distance viewing; confirm dimensions against wall. |
| Restaurant & hospitality | 2–5 m wide | P1.5–P3 | Closer seating may call for finer pitch. |
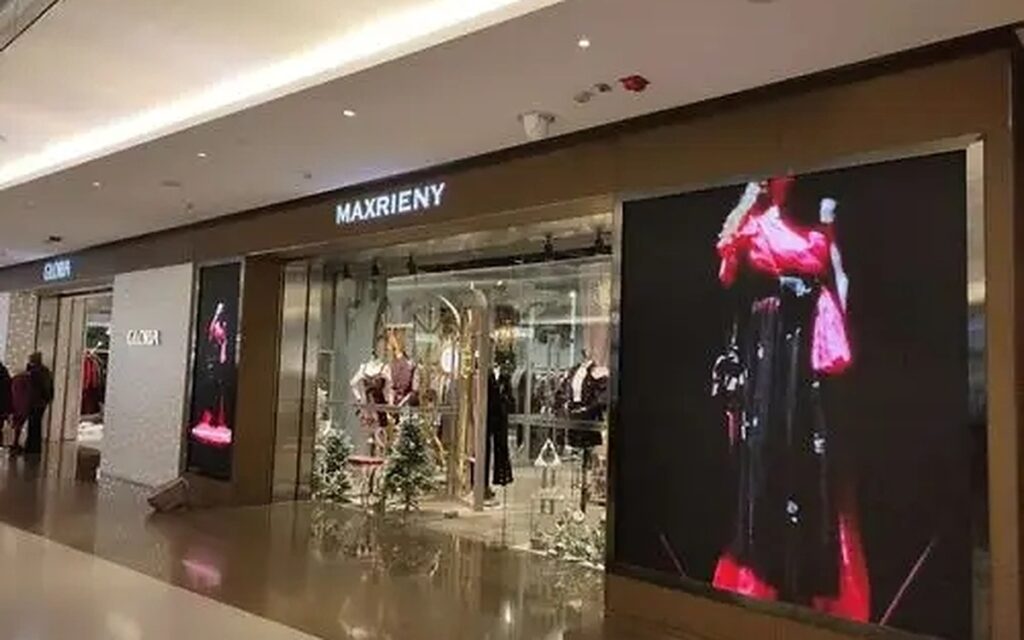
| Retail flagship entrance | 2–6 m wide | P1.5–P3 | Account for close viewing and wall dimensions. |
These are typical guidance ranges; confirm final screen sizes and pixel pitch against site conditions.
Commercial Display System Capabilities
- Fixed, fine-pitch and transparent display options for hotel lobbies, receptions and showrooms
- Formats selected for lobby and interior architecture
- Scheduled playback without a daily operator
- Synchronized content across multiple screens
- Fit-out friendly mounting, ventilation and cable routing
- Documented equipment locations for easier maintenance
Application References
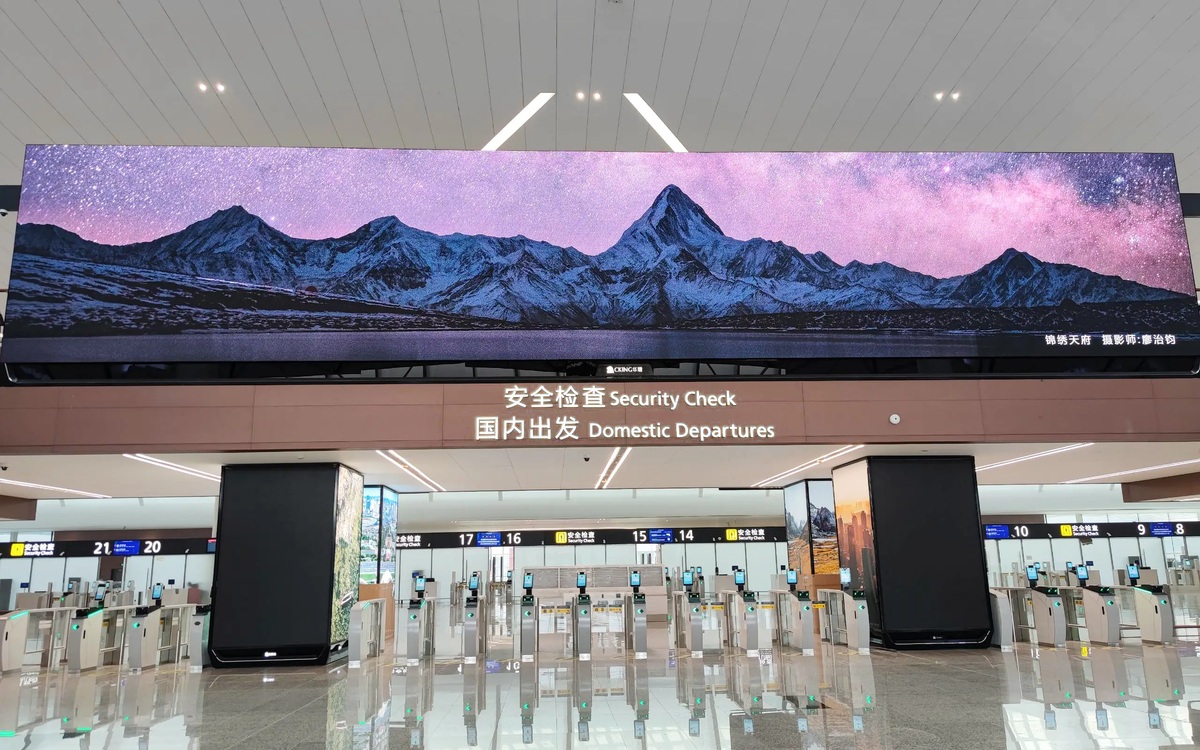
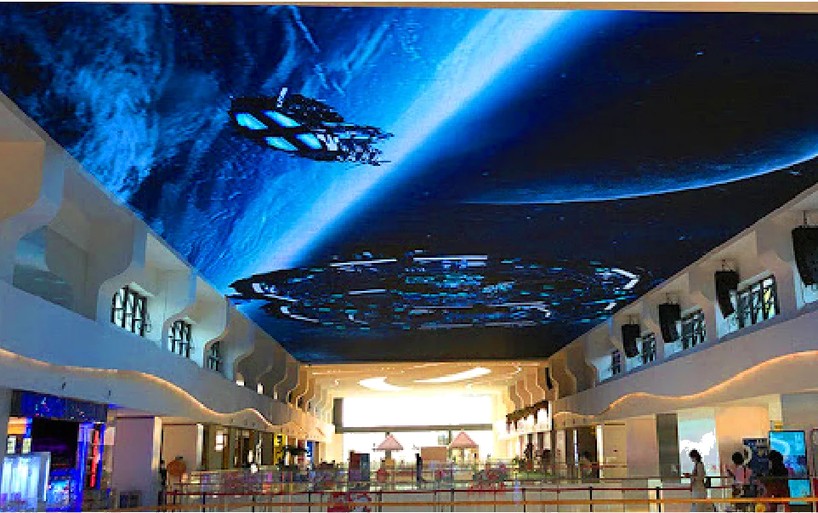
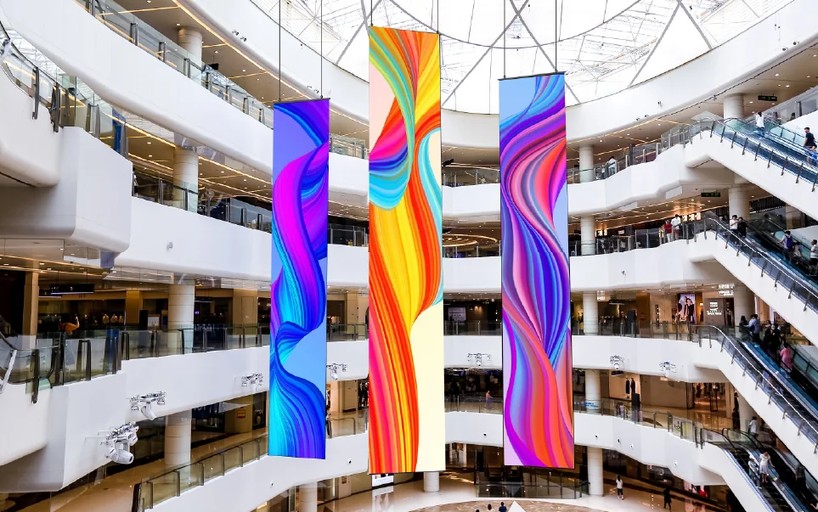
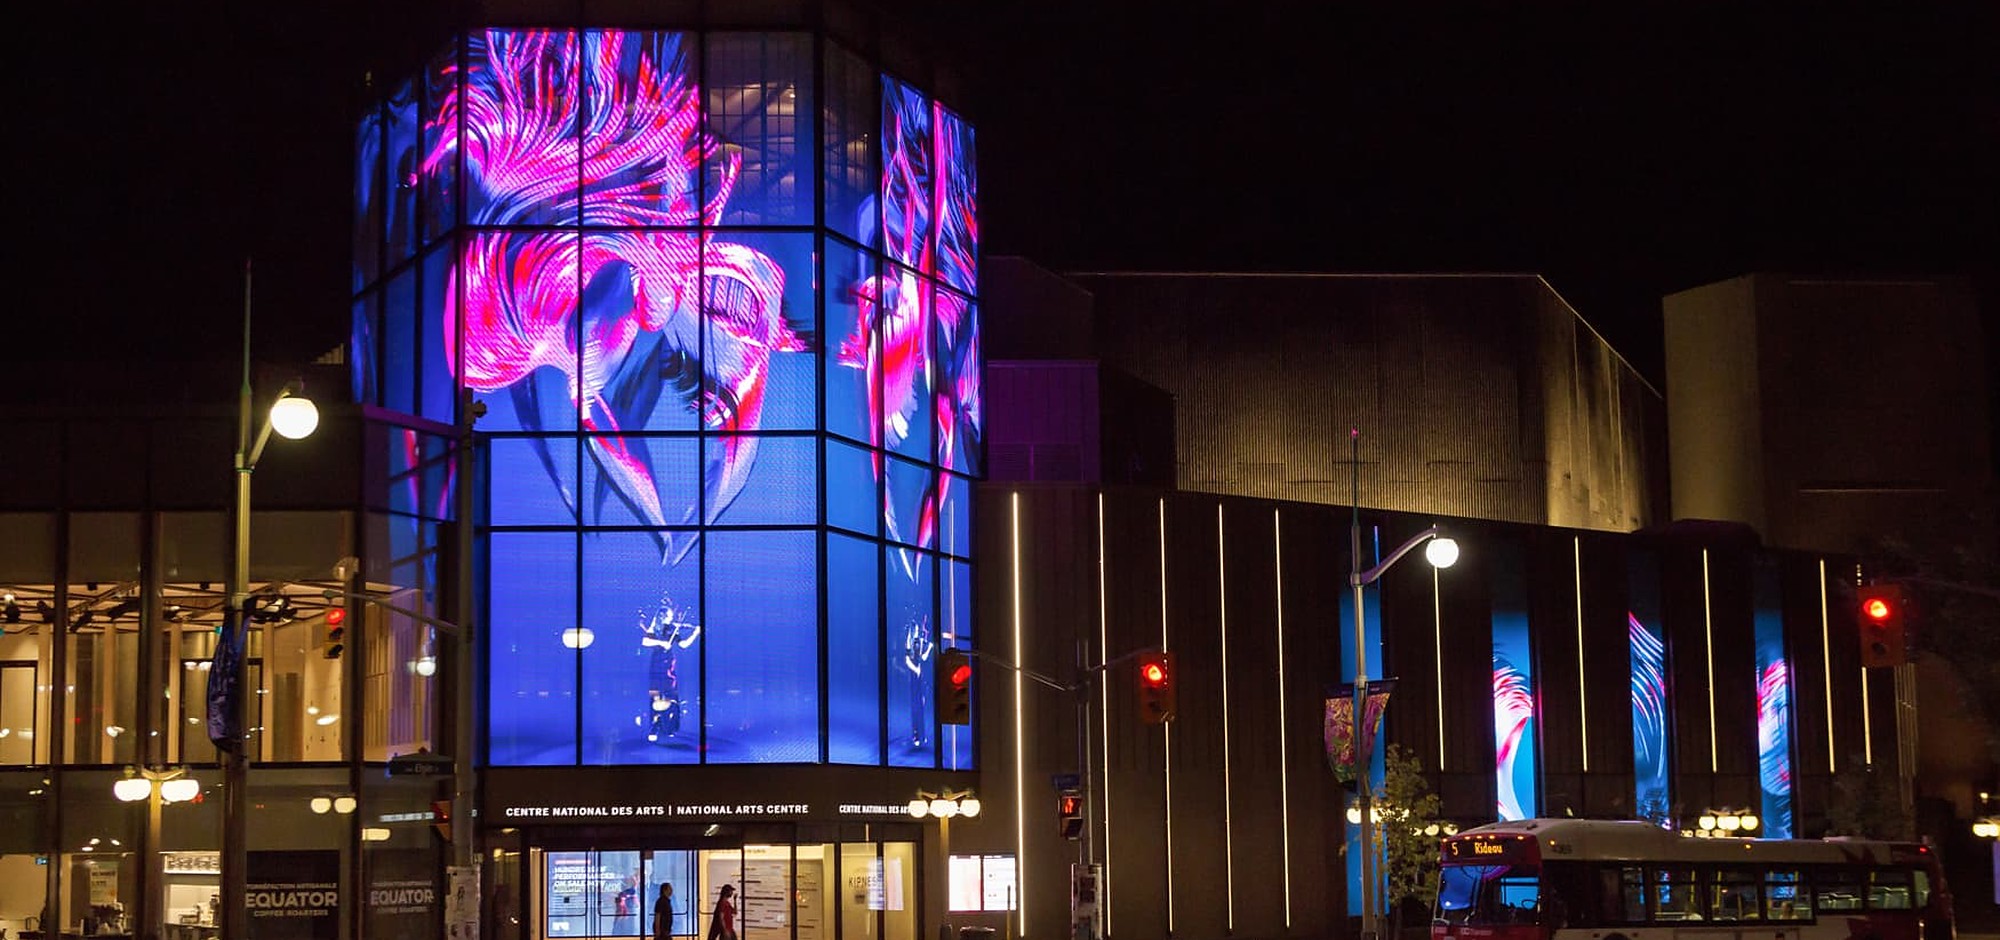
Typical commercial interior configurations for reference. Each project is configured to its own architecture, fit-out and content plan.
Commercial Display FAQ
Which LED display type should I consider for a commercial lobby?
Start with viewing distance, content, ambient light and the available installation area. An indoor fixed LED display may suit a dedicated reception wall, while a fine-pitch option may be appropriate where people view detailed content nearby. A transparent glass display may suit glazing where visibility through the installation matters. Final selection depends on the architectural design, viewing expectations and confirmed product specifications.
How should viewing distance affect display selection?
Viewing distance affects how much image detail people can distinguish and how visible the display structure may appear. For nearby viewers, review resolution alongside text size, graphics and source content quality. For more distant viewing, larger text and simpler layouts may be more useful. Assess the nearest and typical viewing positions, then confirm the proposed display specification through technical review or a demonstration where practical.
Can a transparent glass LED display be used in a bright lobby?
It may be suitable, but performance depends on ambient light, background conditions, viewing angles and the content shown. Transparent displays should be assessed for both image visibility and the required view through the glazing. Strong daylight or changing backgrounds can affect readability. Review the proposed location at relevant times of day, and confirm display characteristics, mounting arrangements and glass compatibility against the project requirements and supplier documentation.
Can commercial displays run scheduled content without an operator?
Scheduled operation is possible with a suitable playback and control system. Confirm that the selected equipment supports the required schedules, content formats and update method. Also define startup behavior, network requirements and what should happen if content delivery is interrupted. Assign responsibility for content approval and periodic checks. The display, player and management software should be reviewed together, since scheduling features depend on the overall system configuration.
What should be planned before installing a display in a finished interior?
Confirm the mounting arrangement, structural support, electrical supply, cable routes, ventilation and maintenance access before surrounding finishes are completed. Coordinate these requirements with the AV integrator, contractor and relevant building teams. Check whether servicing requires access from the front, rear or another designated area, based on the selected product. Installation details should also account for nearby joinery, glazing and public circulation, subject to site conditions and applicable requirements.
How should multiple displays across a commercial building be managed?
First decide whether displays need independent content, common schedules or synchronized playback. These needs affect player selection, network planning and the content management approach. Use consistent naming, access permissions and publishing responsibilities so teams can identify each screen and update it correctly. Confirm synchronization capabilities with the system provider where required. Document equipment locations and maintenance procedures, and consider how each display should operate if network access becomes unavailable.